Methods for Quality Inspection of Forged Steel Parts

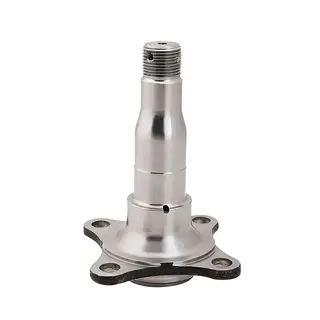
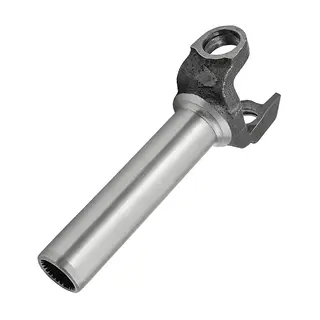
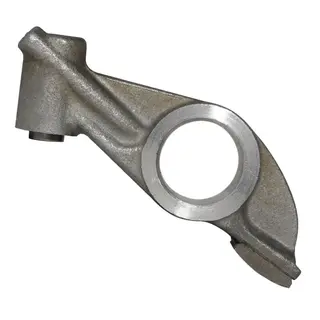
Forged steel components are critical load-bearing parts widely used in mining machinery, automotive drivetrains, energy equipment, and structural construction systems. These components often operate under high temperature, high pressure, or heavy impact conditions over long periods. Their quality directly determines the safety and service life of the entire equipment system. However, due to temperature fluctuations, uneven deformation, and variations in material flow during the forging process, internal defects such as cracks, inclusions, porosity, or microstructural anomalies may occur in forged parts. Many of these defects cannot be fully identified through visual inspection alone. Therefore, systematic quality inspection has become an indispensable stage in forging production.
From destructive testing methods such as tensile testing, hardness testing, impact testing, and fatigue testing, to non-destructive testing methods including visual inspection, magnetic particle testing, ultrasonic testing, penetrant testing, and radiographic testing, and further to metallographic analysis for evaluating microstructure, each method plays a specific role at different stages of quality control and for different types of defects. These inspection techniques are carried out in accordance with international standards such as ASTM, ISO, and EN, and are performed by qualified professionals with certification levels to ensure accuracy and traceability of results. This article provides a detailed introduction to the main quality inspection methods for forged steel parts, explaining their principles, applications, and relevant industry standards, helping readers build a comprehensive understanding of forging quality control systems.
Before discussing specific inspection methods, it is essential to understand why inspection is necessary and what role it plays in quality control.
During forging, materials may develop internal cracks, surface cracks, lamination defects, inclusions, and processing-related imperfections. If these defects are not detected early, they may lead to severe quality failures and significant economic losses. Especially in the manufacturing of steel forgings and stainless-steel forgings, early detection of defects not only reduces rework rates but also significantly saves time and production costs.
The core purpose of forging inspection is to systematically evaluate the chemical composition and physical properties of metallic materials through testing, ensuring that final products meet design requirements and service standards. The range of inspection methods is broad, from basic techniques such as tapping and listening to evaluate material response, to advanced technologies such as radiographic testing and ultrasonic inspection, which are used at different stages of quality control.
By selecting appropriate inspection methods, internal and surface defects can be effectively identified, preventing potential failure risks later in service. Inspection runs throughout the entire manufacturing process, from raw material incoming inspection, production processing, and final inspection, to even in-service monitoring, achieving comprehensive quality coverage.
This full-process inspection capability significantly improves product safety, reliability, and consistency. It is particularly critical in safety-sensitive industries such as aerospace, railway, and automotive manufacturing, where failure consequences can be severe.

Destructive testing is a fundamental approach in material evaluation. It involves applying loads to test specimens until failure occurs, allowing the acquisition of ultimate material performance data. These methods include tensile testing, hardness testing, impact testing, fatigue testing, and stress rupture testing.
Tensile testing is one of the most basic strength evaluation methods. It applies a gradually increasing tensile load to a standard specimen until fracture occurs, enabling the determination of key mechanical properties such as tensile strength, yield strength, and elongation.
This test is typically conducted in accordance with standards such as ASTM E8. It directly reflects the load-bearing capacity of a material under stress conditions and serves as a critical basis for structural and pressure-containing component design.
Hardness testing measures a material's resistance to indentation deformation and surface wear. Common methods include Rockwell, Brinell, and Vickers hardness testing. These methods evaluate surface and overall hardness at different scales.
Testing is generally performed according to standards such as ISO 6508. Higher hardness typically indicates better wear resistance and longer service life under abrasive working conditions.
Impact testing evaluates the toughness of a material under sudden loading conditions. Common methods include Charpy and Izod impact tests, which measure the energy absorbed by a specimen during fracture caused by a pendulum impact.
This test is especially important for low-temperature environments or applications involving dynamic loads, such as construction machinery and structural components. It is commonly referenced under ASTM E23.
Fatigue testing simulates the performance of components under long-term cyclic loading conditions. Many forged parts in real applications experience millions of stress cycles, making fatigue performance a critical factor.
Fatigue testing determines the fatigue limit, which represents the maximum stress level a material can withstand over long-term use without failure, thereby evaluating its service life and reliability.
Stress rupture testing is primarily used to evaluate the long-term load-bearing capacity of materials under high-temperature conditions. It involves applying a constant load until failure occurs and is particularly suitable for material assessment in high-temperature industrial environments.

Although destructive testing provides accurate material performance data, the tested samples cannot be reused. For high-value forged components, non-destructive testing (NDT) offers a way to evaluate internal and surface quality without damaging the material, making it widely used in the forging industry.
Unlike destructive methods, NDT allows full inspection of entire batches of products without sample destruction, greatly improving coverage and reliability of quality control. It can be applied not only during manufacturing but also during service operation without affecting physical, chemical, or mechanical properties.
From a risk control perspective, NDT significantly reduces failure probability of critical components. Its main advantages include improved safety by preventing accidents caused by part failure, reduced costs through early defect detection, optimized maintenance strategies, extended equipment lifespan, and improved traceability through complete inspection records.
Visual inspection is the most basic NDT method. It identifies surface defects such as cracks, scratches, and irregularities using the naked eye or auxiliary tools. Magnifying glasses, microscopes, or imaging systems can improve detection accuracy and serve as a preliminary step for other testing methods.
Magnetic particle testing is used for ferromagnetic materials. It applies a magnetic field and observes the accumulation of magnetic particles at defect locations to identify surface and near-surface flaws. It is highly sensitive and commonly used for detecting fine cracks in forged steel components or weld defects.
Ultrasonic testing uses high-frequency sound waves to detect internal defects within materials. It can accurately locate and size defects. This method is widely used in forging quality control due to its low cost, portability, and high precision, especially for internal evaluation of raw materials and finished parts.
Liquid penetrant testing is used to detect surface-breaking defects in non-porous materials. Penetrant liquid enters cracks and is then revealed using a developer. This method is highly sensitive to surface defects and applicable to various forged materials.
Radiographic testing uses X-rays or gamma rays to penetrate materials and produce images, allowing detection of internal voids, inclusions, or cracks. It provides permanent inspection records and is widely used for volumetric defect detection.
Eddy current testing is based on electromagnetic induction principles. It is used to detect surface and near-surface cracks in metals, especially suitable for coated or complex-shaped forged components.

In addition to mechanical performance testing and defect detection, microstructural evaluation is another essential dimension of forging quality assessment. Metallographic analysis uses microscopy to observe the internal structure of materials, providing direct evidence of forging process effectiveness and metallurgical quality.
- Principle and purpose of metallographic analysis: Metallographic analysis examines grain size, uniformity, and microstructural defects using microscopic observation. It is typically conducted in accordance with standards such as ASTM E112 to verify whether the material meets required metallurgical quality levels.
- Effect of forging on microstructure: The forging process refines grain structure and improves microstructural uniformity, thereby enhancing strength and toughness. Metallographic analysis provides a direct way to verify whether the forging process has achieved the expected metallurgical improvements.
For stainless steel forgings, in addition to standard mechanical and defect testing, corrosion resistance must also be carefully considered. The corrosion resistance of stainless steel depends on the integrity of its passive film, requiring special attention during inspection.
- Corrosion resistance mechanism of stainless steel: Stainless steel exhibits corrosion resistance primarily due to its chromium content. When exposed to oxygen, a dense chromium oxide film forms on the surface, effectively isolating iron from moisture and oxygen, thereby preventing further oxidation. Unlike ordinary rust, this passive film is stable and does not easily flake off, which gives stainless steel its excellent corrosion resistance.
- Inspection considerations for stainless steel forgings: During manufacturing, special attention must be paid to the integrity of the passive film. Any surface defect or contamination may damage this protective layer, leading to localized corrosion. Therefore, cleanliness and surface condition control are essential in inspection processes.
Proper application of inspection methods depends on standardized systems and qualified operators. International standards provide unified technical guidelines, while certification systems ensure reliability and professionalism.
Non-destructive testing is included in many mandatory or standardized industrial systems. ISO 9712 defines qualification, training, and competency requirements for inspection personnel.
For forged steel inspection, EN 10228 specifies NDT methods for forgings. In addition, ASTM E8, ASTM E23, ISO 6508, and ASTM E112 correspond respectively to tensile, impact, hardness, and metallographic testing methods.
Inspection personnel are generally classified into three levels:
- Level I operators perform testing according to procedures but do not evaluate results.
- Level II personnel can conduct testing, analysis, and evaluation.
- Level III personnel have the highest authority, capable of establishing procedures, interpreting standards, and making technical decisions.
In addition, NDT personnel require continuous training and periodic re-certification. Certification is typically renewed every five years, with full re-certification required within a ten-year cycle to ensure long-term reliability and professional competence.
In real forging production, inspection processes cover multiple stages from raw blanks to finished products, including flanges, shafts, welds, and fatigue-critical components.
Large forged flanges are inspected through visual and dimensional checks to ensure surface integrity and structural accuracy. Shaft components require verification of dimensional precision, surface roughness, and geometric tolerances. Weld inspections rely on automated systems for real-time parameter monitoring and quality reporting. During machining, coordinate measuring machines (CMM) and laser scanning ensure precision. For cyclically loaded components, fatigue testing is conducted to evaluate long-term reliability and service life.
Quality inspection of forged steel parts is a multi-layered and systematic engineering process. From destructive testing such as tensile, hardness, impact, and fatigue testing, to non-destructive testing methods including visual, magnetic particle, ultrasonic, penetrant, radiographic, and eddy current inspection, and further to metallographic analysis of microstructure, each method has its own application scope and technical value.
Enterprises should select and combine appropriate testing methods based on component application, material characteristics, and industry standards, establishing a comprehensive quality control system. At the same time, strict adherence to international standards and ensuring qualified inspection personnel are fundamental to achieving accurate and reliable results. Only through a systematic inspection process can forged steel components maintain excellent performance under extreme operating conditions, meeting the strict safety and reliability requirements of modern industry.